101 Kachina Dr
Inventory Home Information
Address: 101 Kachina DrModel Name: Wright
Status: Coming Soon
Lot: 9
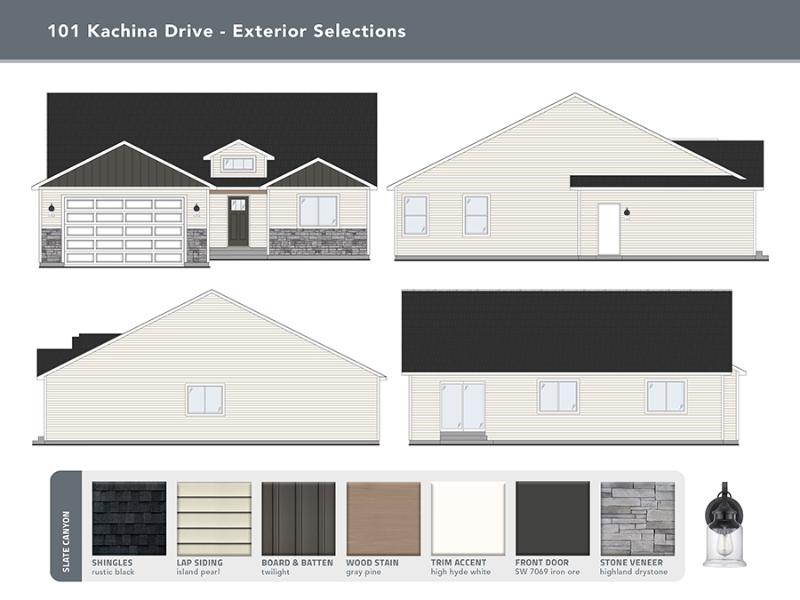
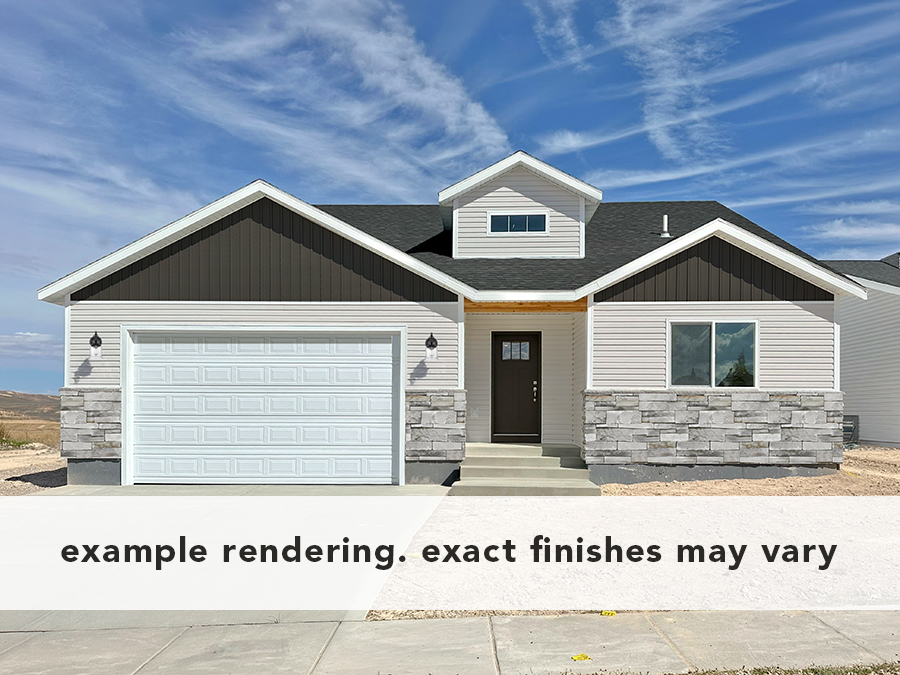
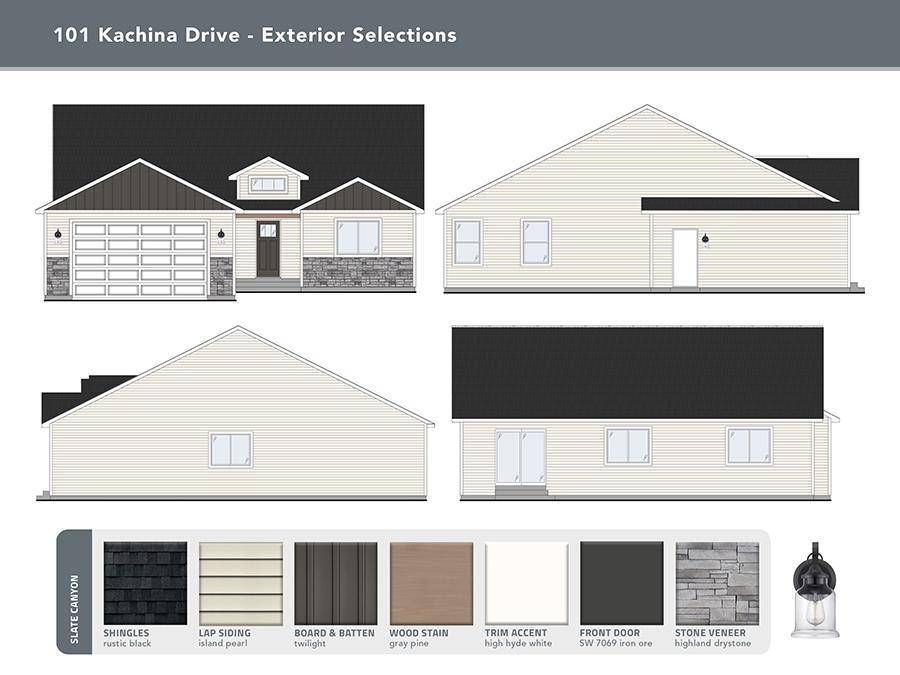
Welcome to 101 Kachina, where a charming exterior with contrasting tones and upgraded stone accents creates an inviting first impression. Step inside to a grand, vaulted entry filled with natural light, and experience a thoughtfully designed ranch-style layout that offers simplicity and ease for everyday living.
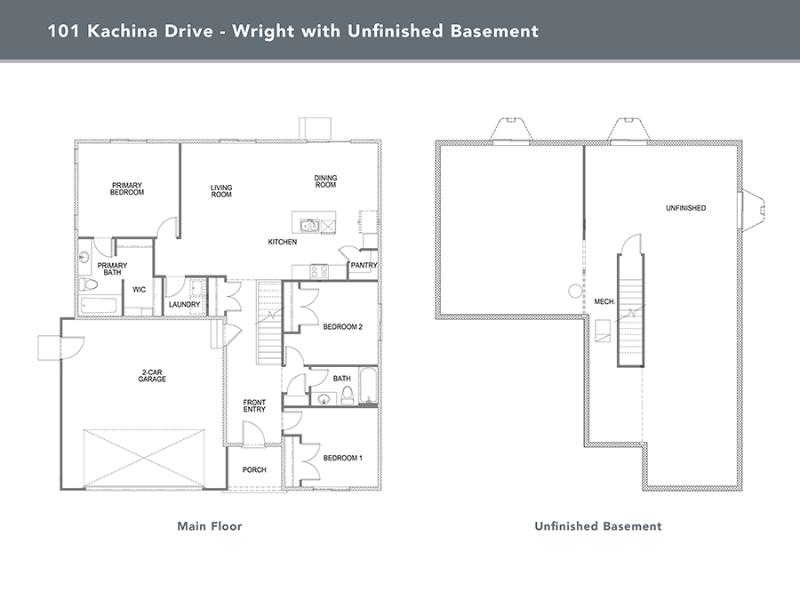
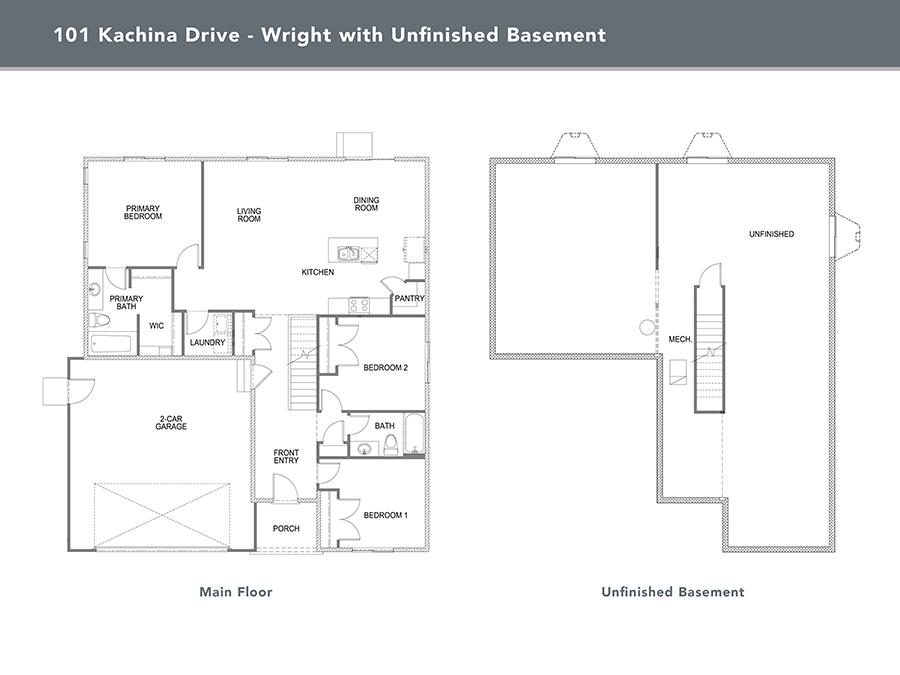
Stay organized with convenient storage located just off the garage and near the secondary bedrooms. In the heart of the home, a spacious corner pantry and floating island enhance both functionality and style, anchoring a beautifully connected living space. The open-concept kitchen, dining, and living areas are filled with natural light—perfect for gathering and effortless entertaining.
The private primary suite provides a peaceful retreat, complete with a generous walk-in closet and a well-appointed ensuite bathroom.
Downstairs, a full unfinished basement offers endless potential, ready to grow and adapt to your future needs.
Highlights:
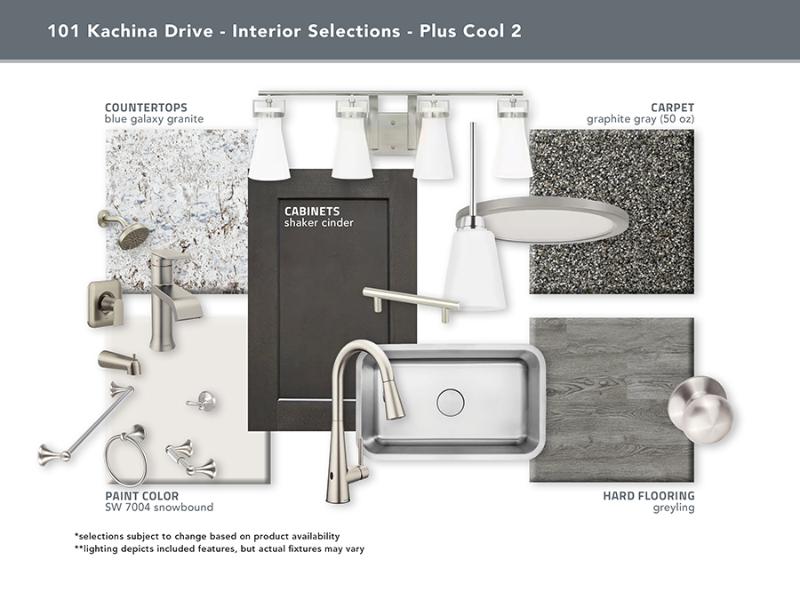
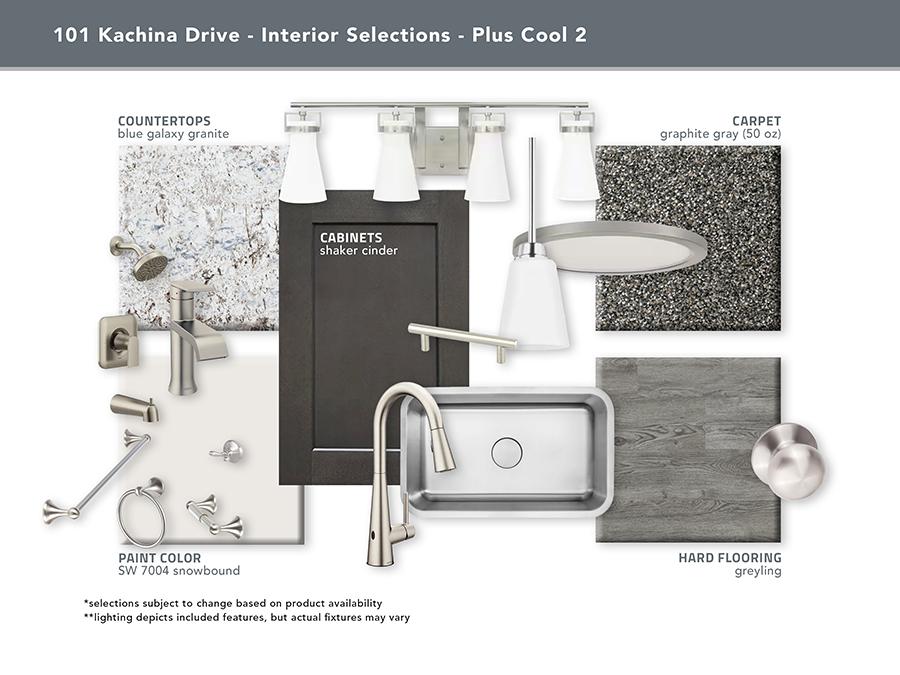
- Cinder, shaker-style cabinetry with contrasting satin nickel hardware
- Ample kitchen storage with a large corner pantry
- Connected living space
- Grand entryway with vaulted ceiling
- Full, unfinished basement
We are happy to inform you that each brand-new Smart Dwellings home is covered by a 10-Year Limited Warranty which offers wall-to-wall coverage for the first year of ownership and additional coverage for up to ten years. Please see our warranty page for more information.
 Email A Friend