Floor Plans
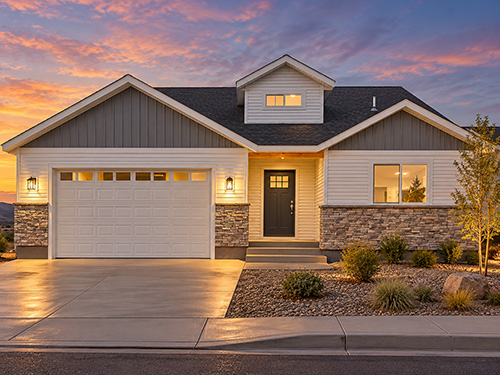
Getting to Know the Wright
Posted On: October, 14, 2026 | Categories: Floor Plans
Not too big, not too small, just “wright.” This nearly 1,500 sq ft three-bedroom ranch plan has an open great room, a sink-in-the-island kitchen, a corner pantry, and an optional basement if you want room to grow.
...Read Article
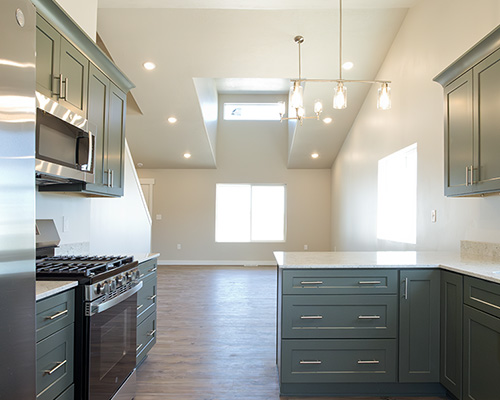
Getting to Know the Gutenberg
Posted On: September, 17, 2026 | Categories: Blog | Floor Plans
Meet the Gutenberg, one of Smart Dwellings’ most flexible home designs. Start with an efficient ranch-style layout, then take it up, down, or out (or all three!) with options for a loft, basement, larger primary suite, premium kitchen, and more. Don't miss the impressive vaulted ceiling option in the living room.
...Read Article