Getting to Know the Wright
Posted: October, 14, 2026 | Categories: Floor Plans
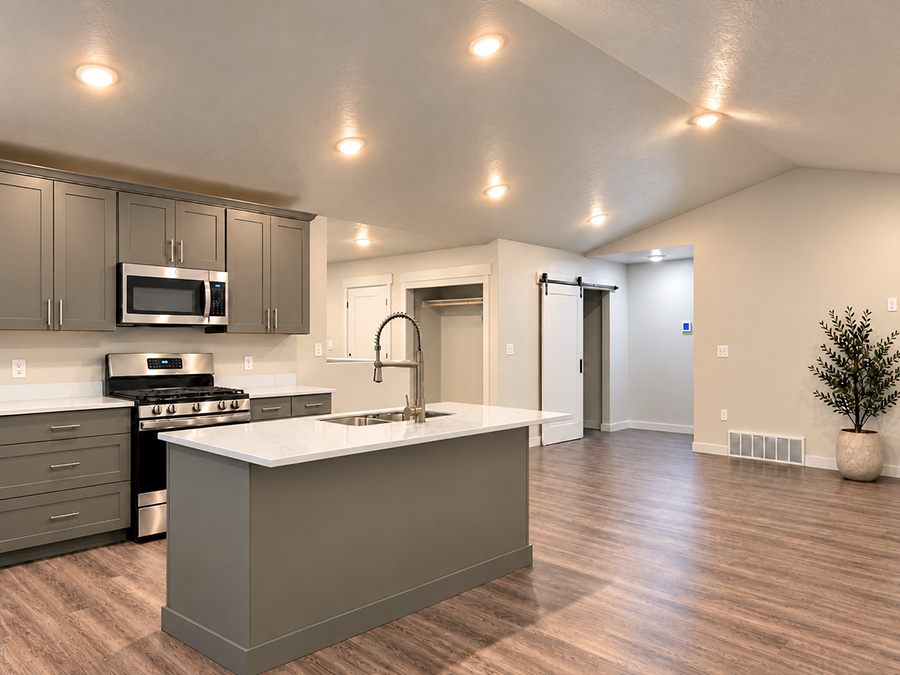
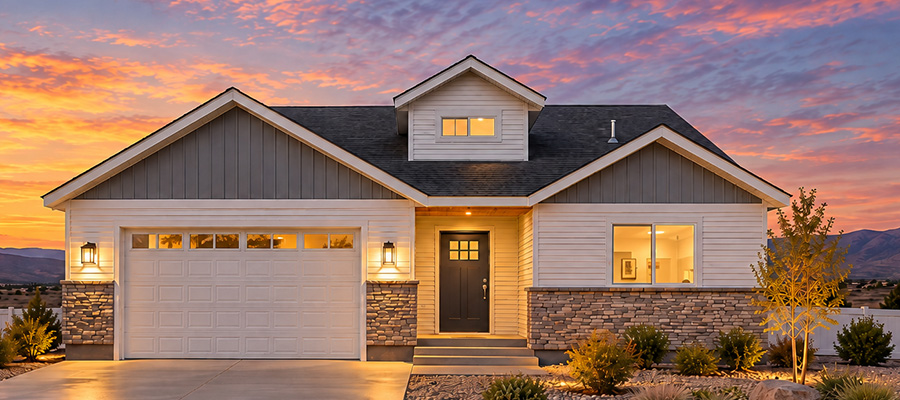
The Wright is one of our top three-bedroom home plans, alongside the Edison and the Gutenberg. It is our Goldilocks – not too big, not too small – just “wright.” Ok, forgive the pun. But really, it’s a great plan we’ve built many times. It lays out well and has some structural options available to personalize it the way you want.
It’s just a hair under 1,500 square feet on the main level, giving you the simplicity of ranch-style living without it feeling cramped or chopped up. The kitchen, dining room, and living room all work together as one connected gathering space. If this sounds nice, you’re not alone: wanting an open concept “great room” is still the top request we get, and the Wright definitely checks the box. Combine this with the vaulted ceiling option and you’ll feel like the world is your oyster. Never heard that phrase? Ok, how about… you’ll feel like you’ve entered your main character era!?
Never mind, ignore me; I just have several teenagers in my home. Bottom line, it gives you open, light-filled space both day and night. Which, if you’re in the middle of a (seemingly) never-ending Wyoming winter, is a great thing. Side note: I believe that’s why the vaulted ceiling still remains strongly favored in our area, despite getting pushed out by the coffered ceiling in popularity contests elsewhere.
Wright’s Unique Features
The Kitchen: Small-Space Efficiency Without a Small Kitchen Feel
For me, one of the best things about the Wright is the bright and connected kitchen. You’re part of the action instead of tucked away somewhere feeling sad about doing dishes. Just me? Well, this kitchen’s sink is right there in the island, allowing for dinner prep while watching the game. There’s a nice work triangle between your range, sink, and refrigerator - think fewer steps back and forth – with the fridge handily located near the table for easy access. Plus, you get an awesome corner pantry to hide away your Instant Pot, KitchenAid, bulky bags or buckets when not in use, allowing you to keep your countertop uncluttered. Unless you also have teenagers in your home, and then all bets are off.
Speaking of countertops, you get a true floating island (not a peninsula) with a bar-top overhang, great for quick meals or serving up food buffet-style on occasion. Another bonus of this kitchen? There are no blind corners with hard-to-reach areas. All the storage is accessible and convenient.
A Grand Entrance Without a Giant House
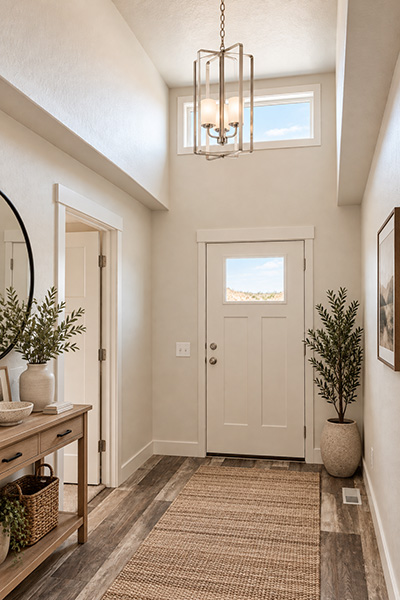
The Wright also gives you the option of a little architectural zing right when you walk through the door.
Add a dormer and you score an entrance with an extra tall ceiling for an uncrowded and upscale feel - it’s one of those details that can give your efficient ranch home some “wow.”
Everything You Need on One Level
Of course, one of the most obvious and biggest advantages of the Wright is that you don't need stairs for everyday living. While you can certainly add a basement, you don’t have to!
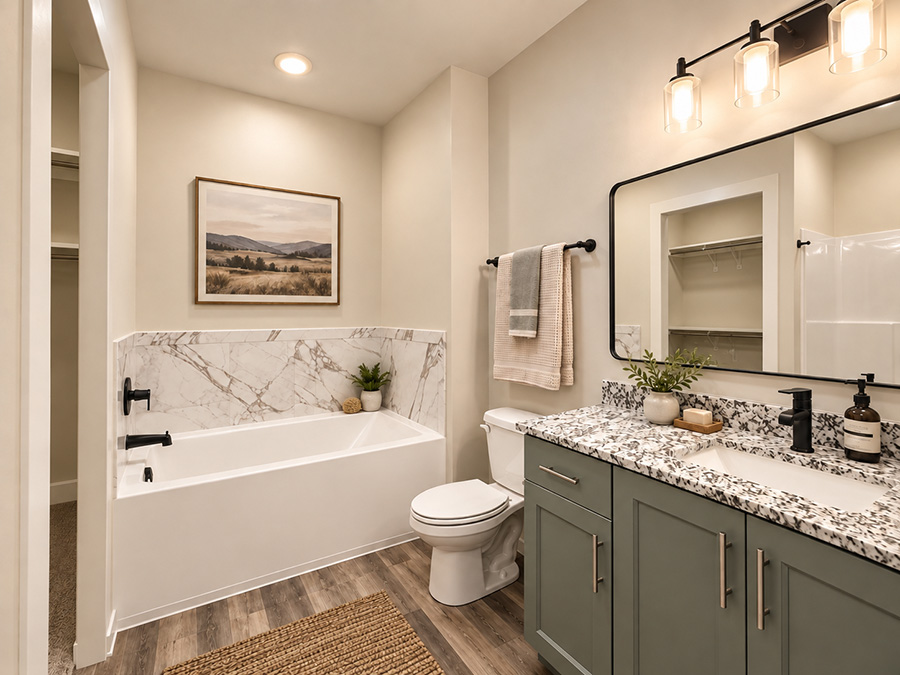
The primary suite is separated enough from the other two bedrooms to feel like its own retreat, complete with a walk-in closet and private, customizable bathroom.
Choose between a mudroom garage entrance or stand-alone laundry room. Main floor laundry (and everything else) can be appealing to any of us, am I right? You don’t need to be anti-stairs to appreciate the convenience of not hauling your baskets of clothes to wash up and down them.
Need a Home Office? You’ve Got Options.
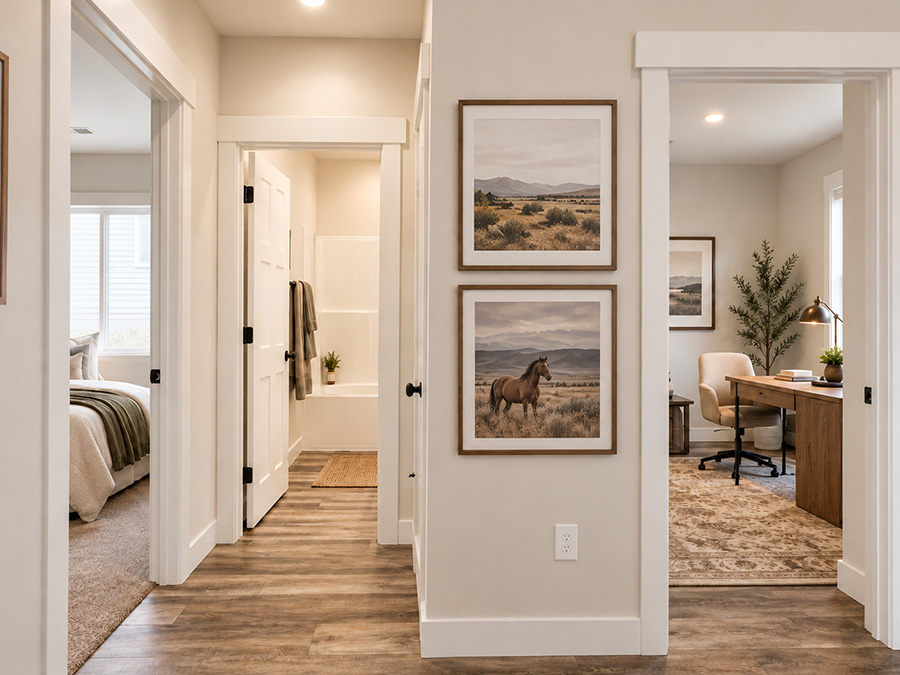
Not everyone needs three traditional bedrooms, and we are able to set you up for the flexibility you want in a space. Want an office? Easy. We’ve even had someone request an art studio setup with no floor coverings because they were just going to get paint all over it anyway. This is YOUR home, not ours, so let’s make it work for you.
Sometimes what you really need isn't another place to sleep, it’s somewhere to organize all the stuff that otherwise ends up on the kitchen table.
What If I Need More Room?
The Wright works very well as a straightforward one-level home, but you aren't necessarily locked into 1,493 square feet forever. Many people choose to future-proof by adding an unfinished basement.
If your soil conditions allow, the Wright can be built with a basement, taking the total available space to roughly 2,870 square feet (FYI any unfinished utility or storage rooms don’t count toward square footage).
Can we finish the basement for you? Absolutely. What if I just need a big living room? Sure thing. Or we can just rough in the plumbing for a future bathroom/wet bar where you’d like them.
That gives you the ability to put most of your budget into the spaces you need now while still planning ahead.
The Details That Count
The Wright isn't trying to be the biggest home in our lineup, but it’s a great middle-of-the-road fit for many homeowners. Its strength is the usable and open layout that really puts your square footage to work. You have an open gathering space where people naturally spend time, a generous pantry where storage matters, a private primary suite, everything you need for everyday living on one floor, and the ability to add more space if it makes sense for YOU.
Who the Wright Is Right For
If you’re looking to build a home in southwest Wyoming and need 3 bedrooms (or 2 bedrooms plus an office/flex room) all on one level – this is a good home to consider. You’ll need a homesite that has at least a 42’ wide x 48’ deep “building envelope” – meaning after considering setbacks or site conditions you have that much area left available to build on. Quick note: keep in mind that if you’d like to widen/lengthen the included 2-car garage (or add a 3rd bay) we will need to factor in that additional space needed.
We have communities in Evanston, Green River, and Rock Springs, WY where we know this plan will work, with homesites ready to go and all utilities connected. We are also happy to build on your own property somewhere along I-80 between the Utah state line and Rock Springs.
Ready to see whether the Wright fits the way you live? Call the Smart Dwellings team at 307-364-3082 today. Even if it’s after hours, just leave us a quick message and we’ll be back in touch soon!
Browse all Smart Dwellings floor plans.
See what homes are move-in-ready and coming soon.
Our goal is your long-term happiness, and we seek to help you build a home that will meet you where you are and set you up for success and satisfaction.
Peace of Mind
No matter which Smart Dwellings design you choose, your new home comes backed by our fully transferable 10-Year Limited Warranty. We are a local business and we care about you.
Tags: comparison | Floor Plans | New Construction Homes
Author: Beth Lemon